


Draft with powerful tools,
right in your browser.
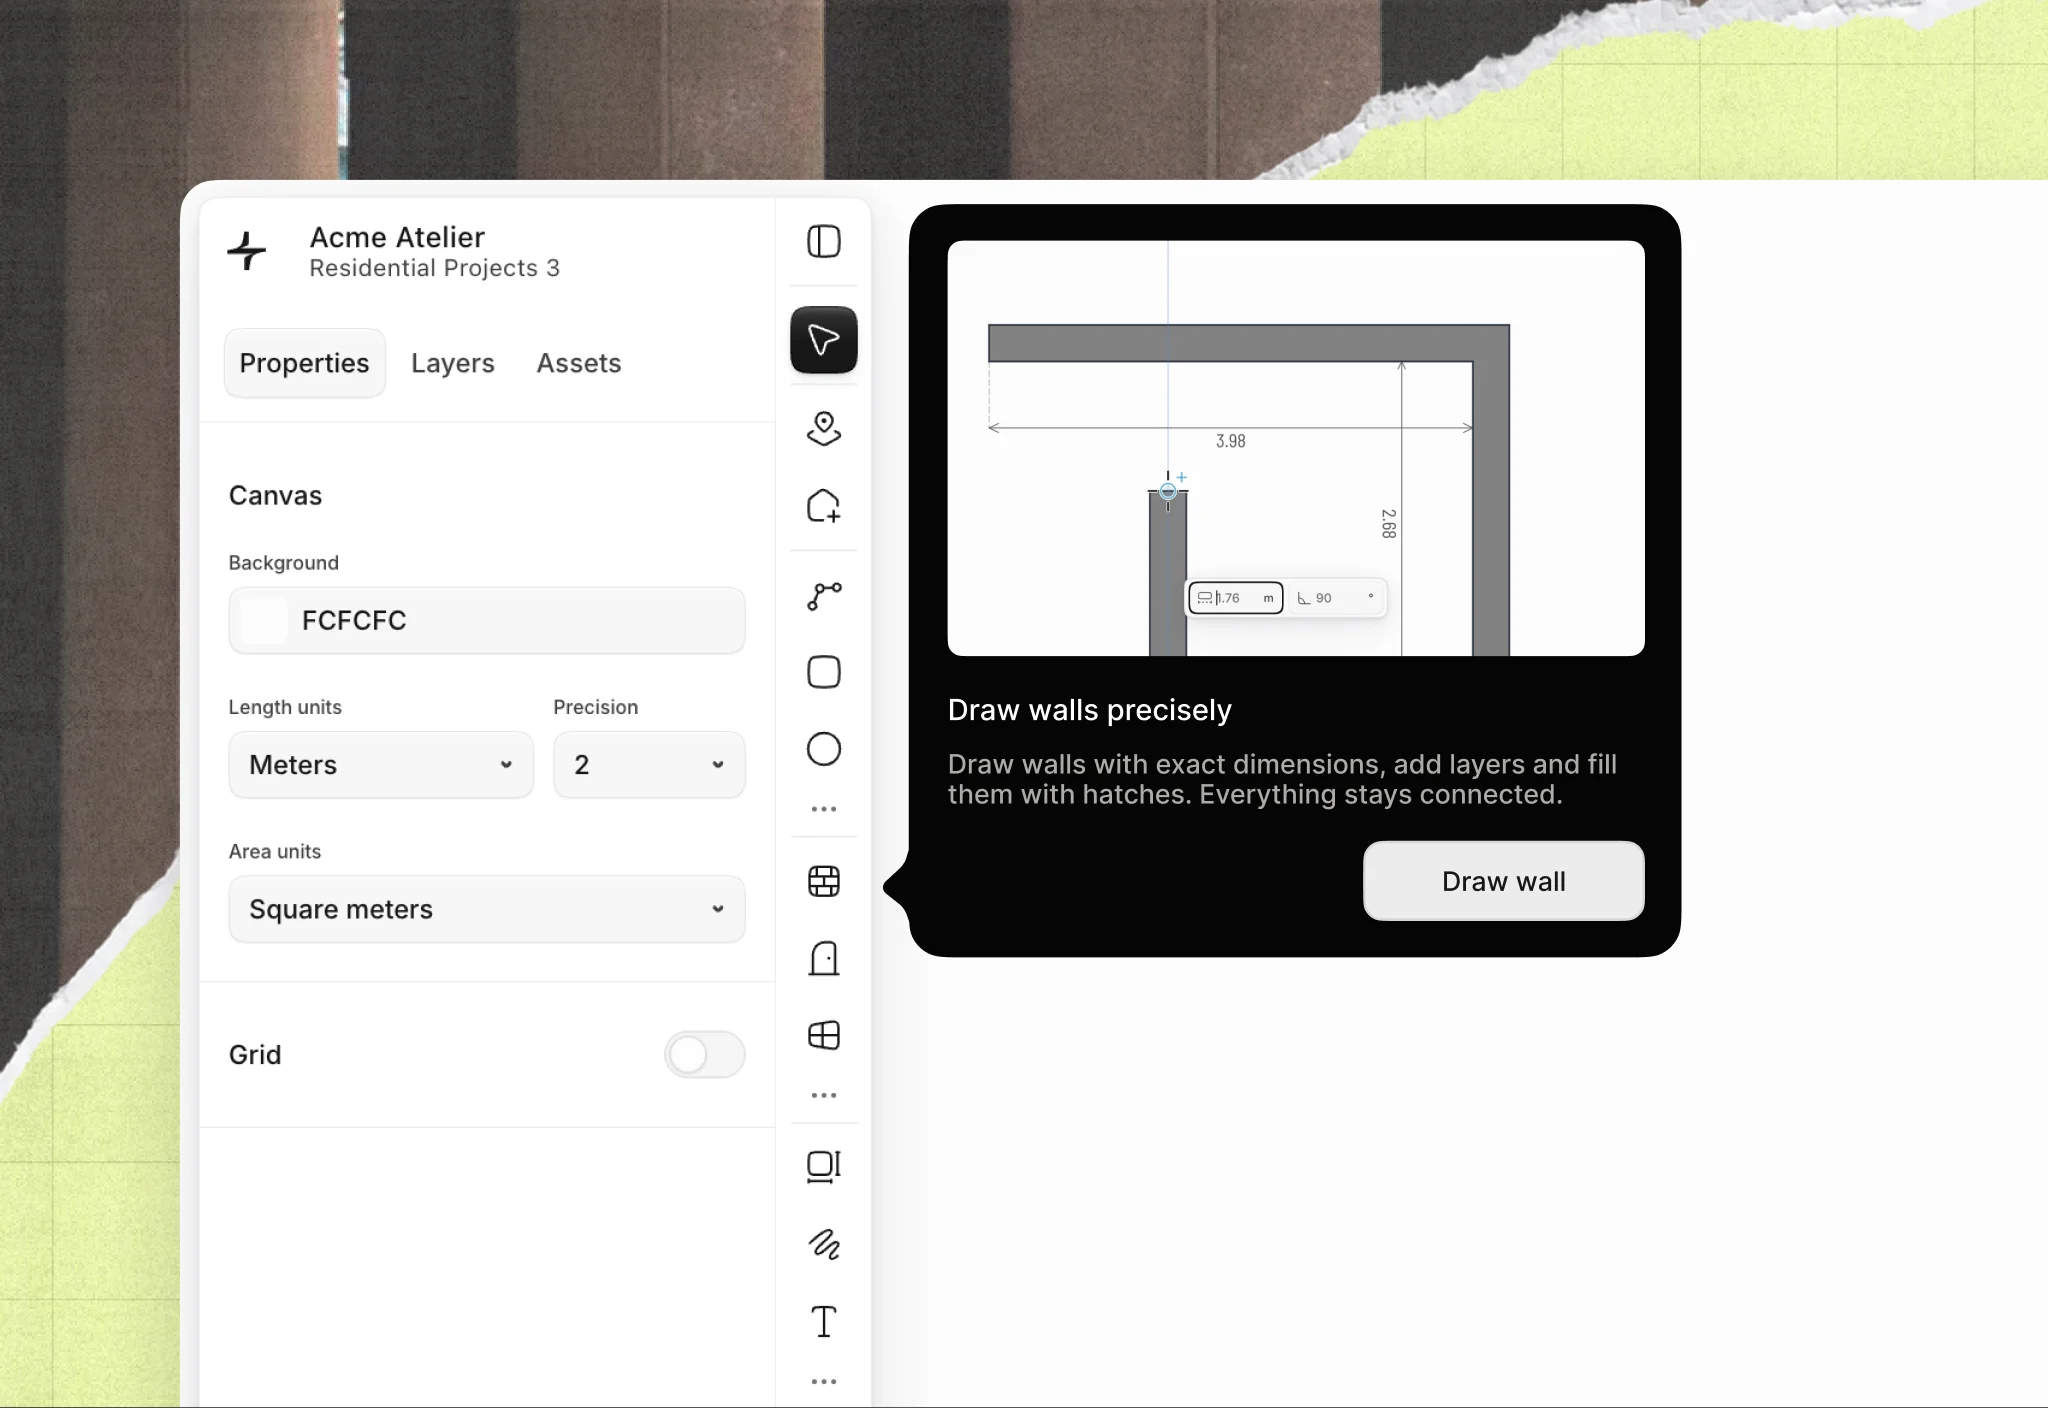
Synaps is a connected architectural workspace for editable floor plans, sections, elevations, site plans and 3D models.
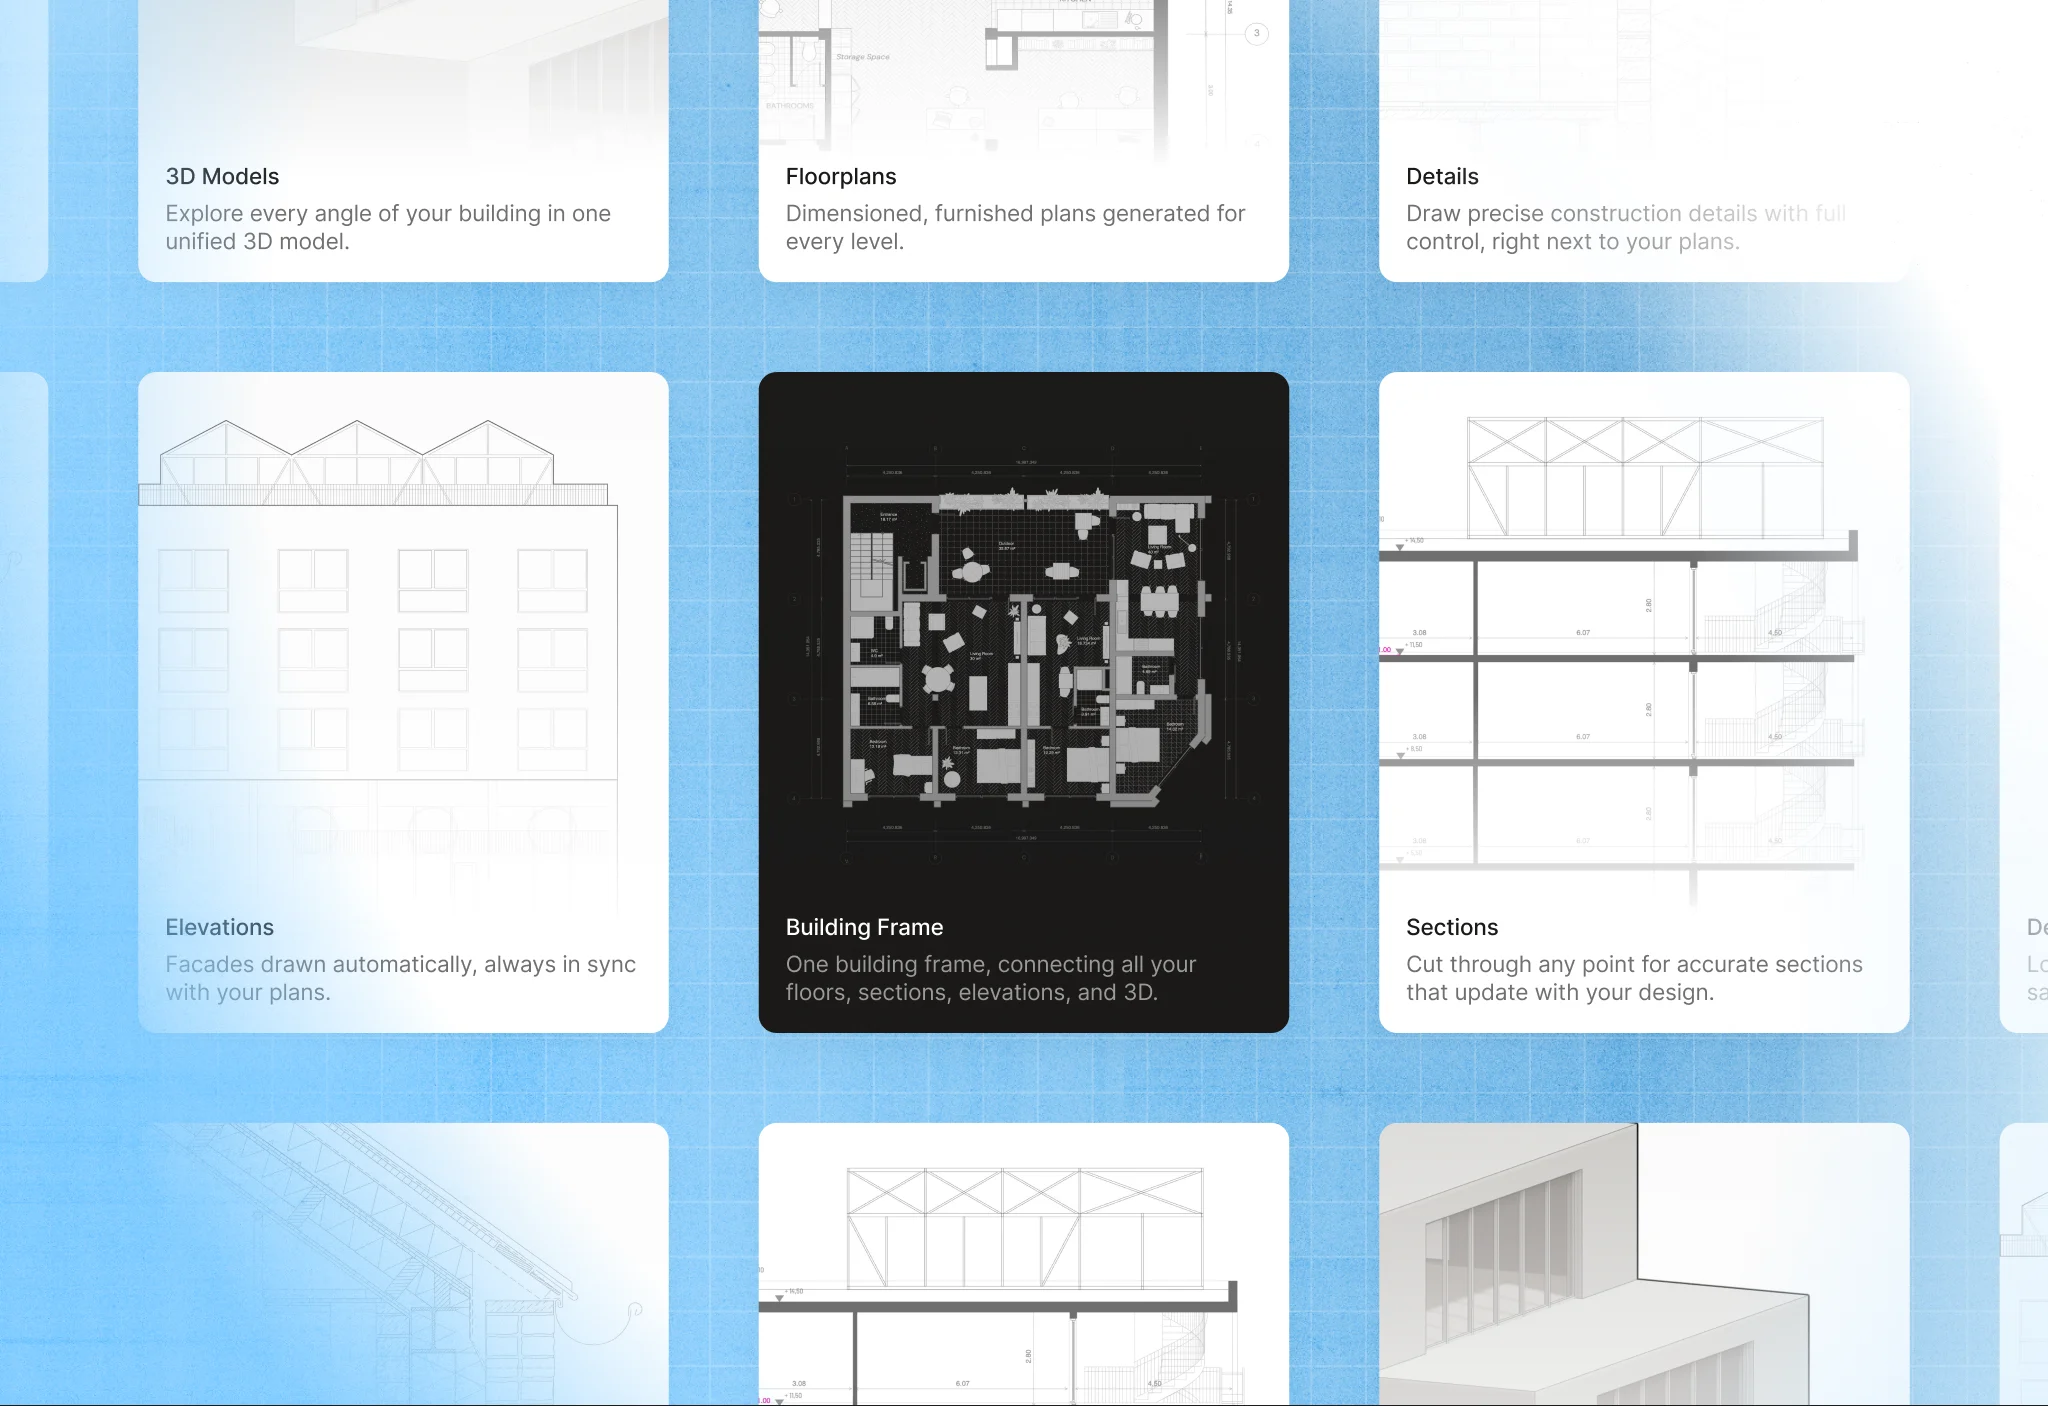
Generate editable floor plans, sections, elevations, site plans and 3D models, all connected in one canvas.


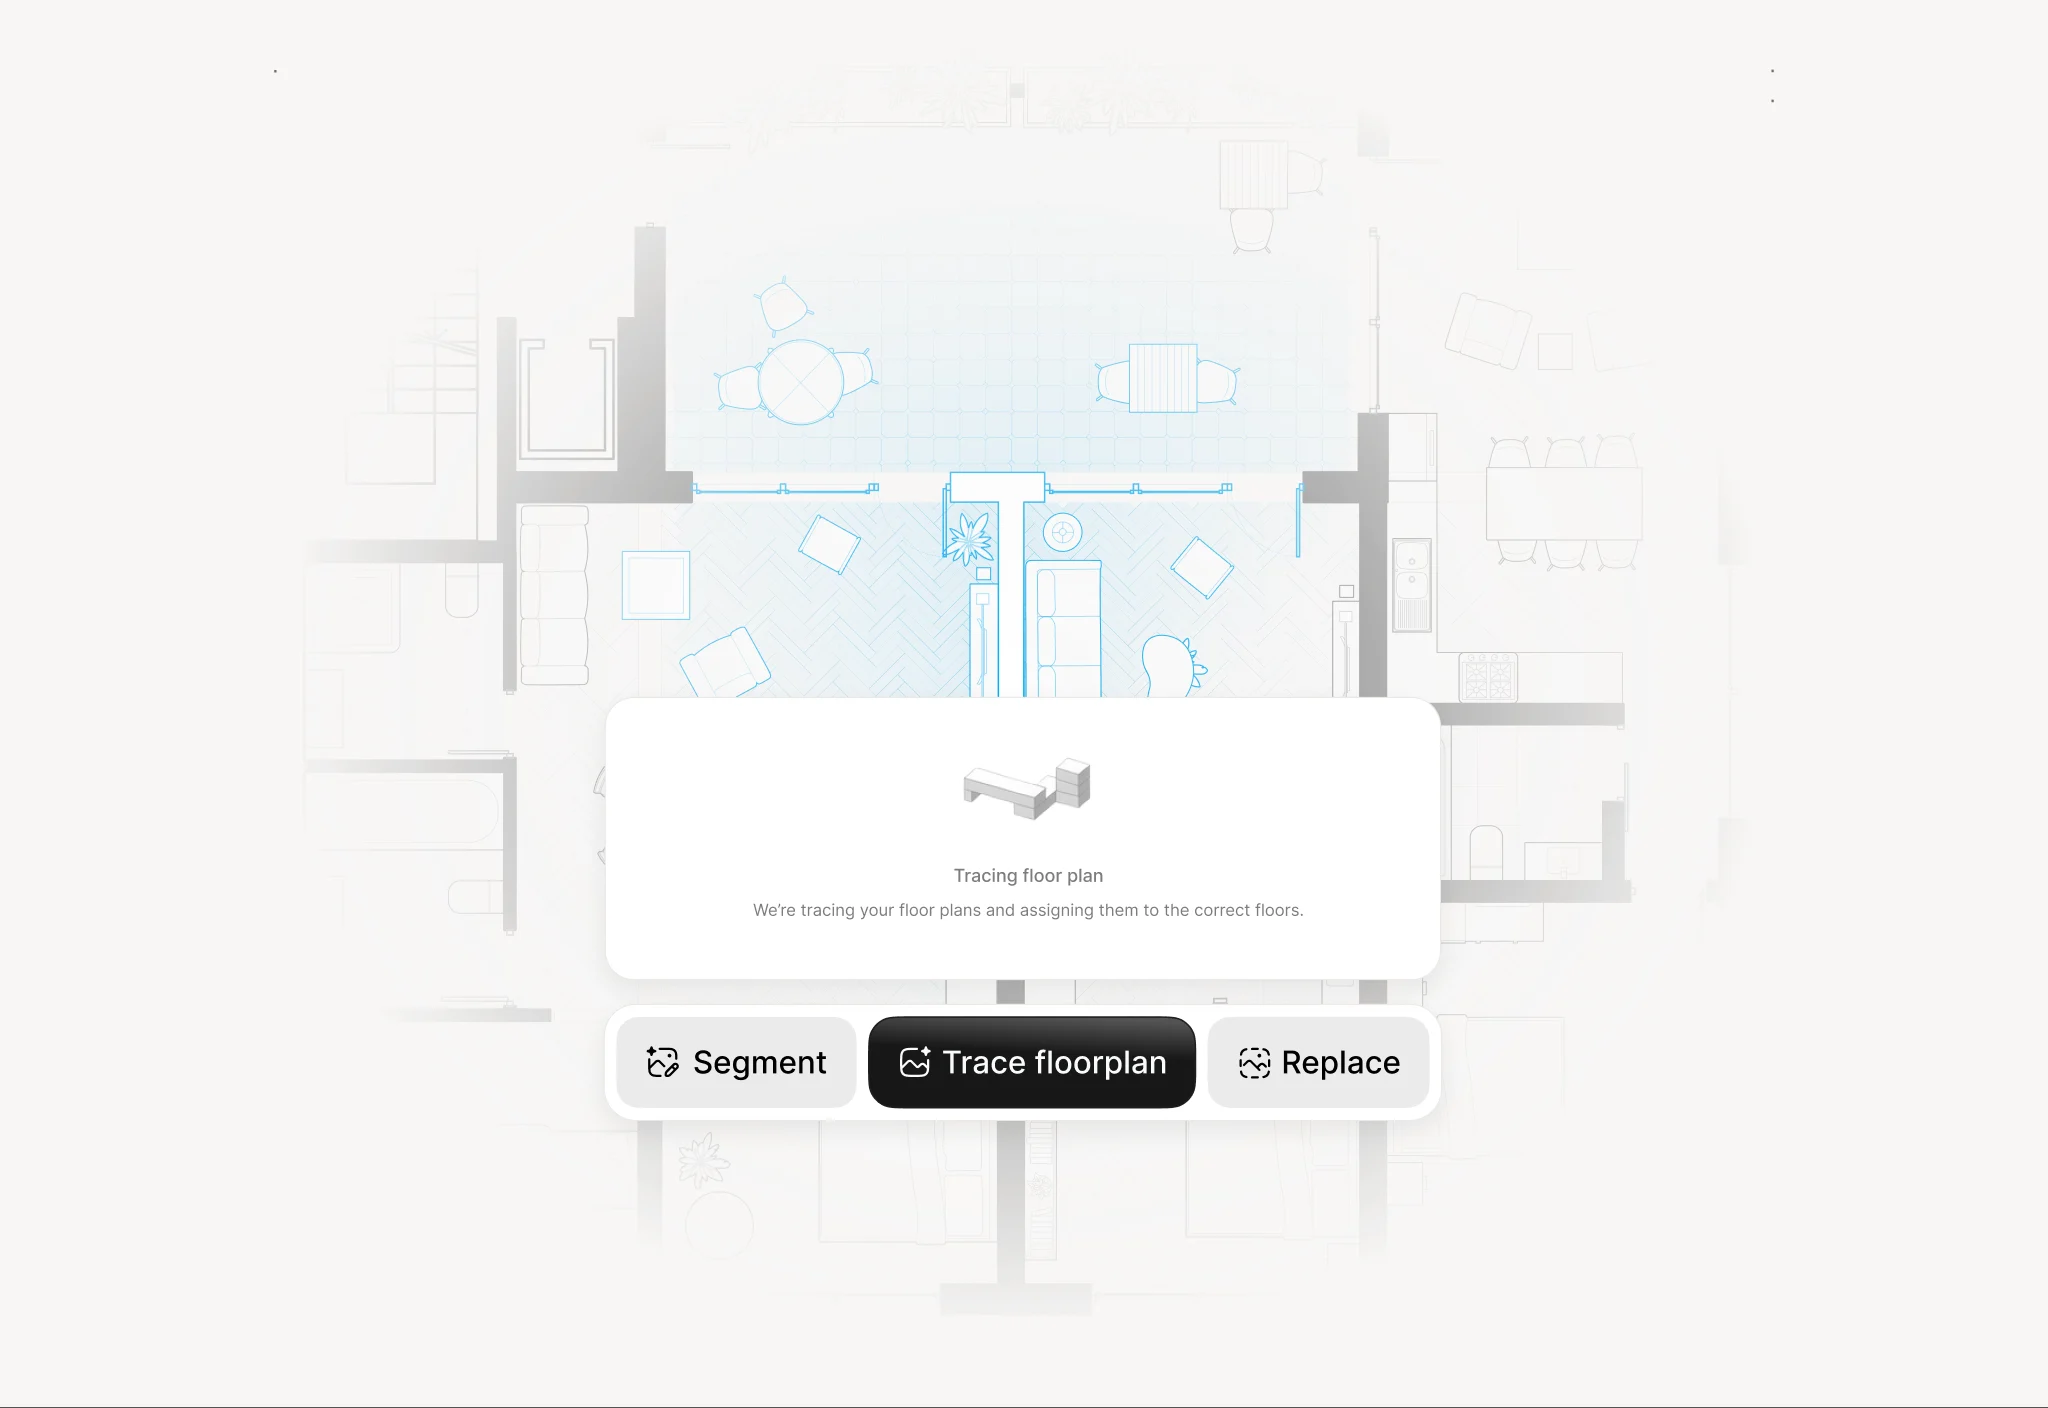
Upload a floor plan or sketch, or type a prompt.
Pick your plot on the map and set the building footprint.
Synaps creates the site plan, floor plans, sections, elevations and a 3D model, all editable and connected on one canvas.
Move walls, configure doors and windows, set line weights and hatches, and get the set ready to present.
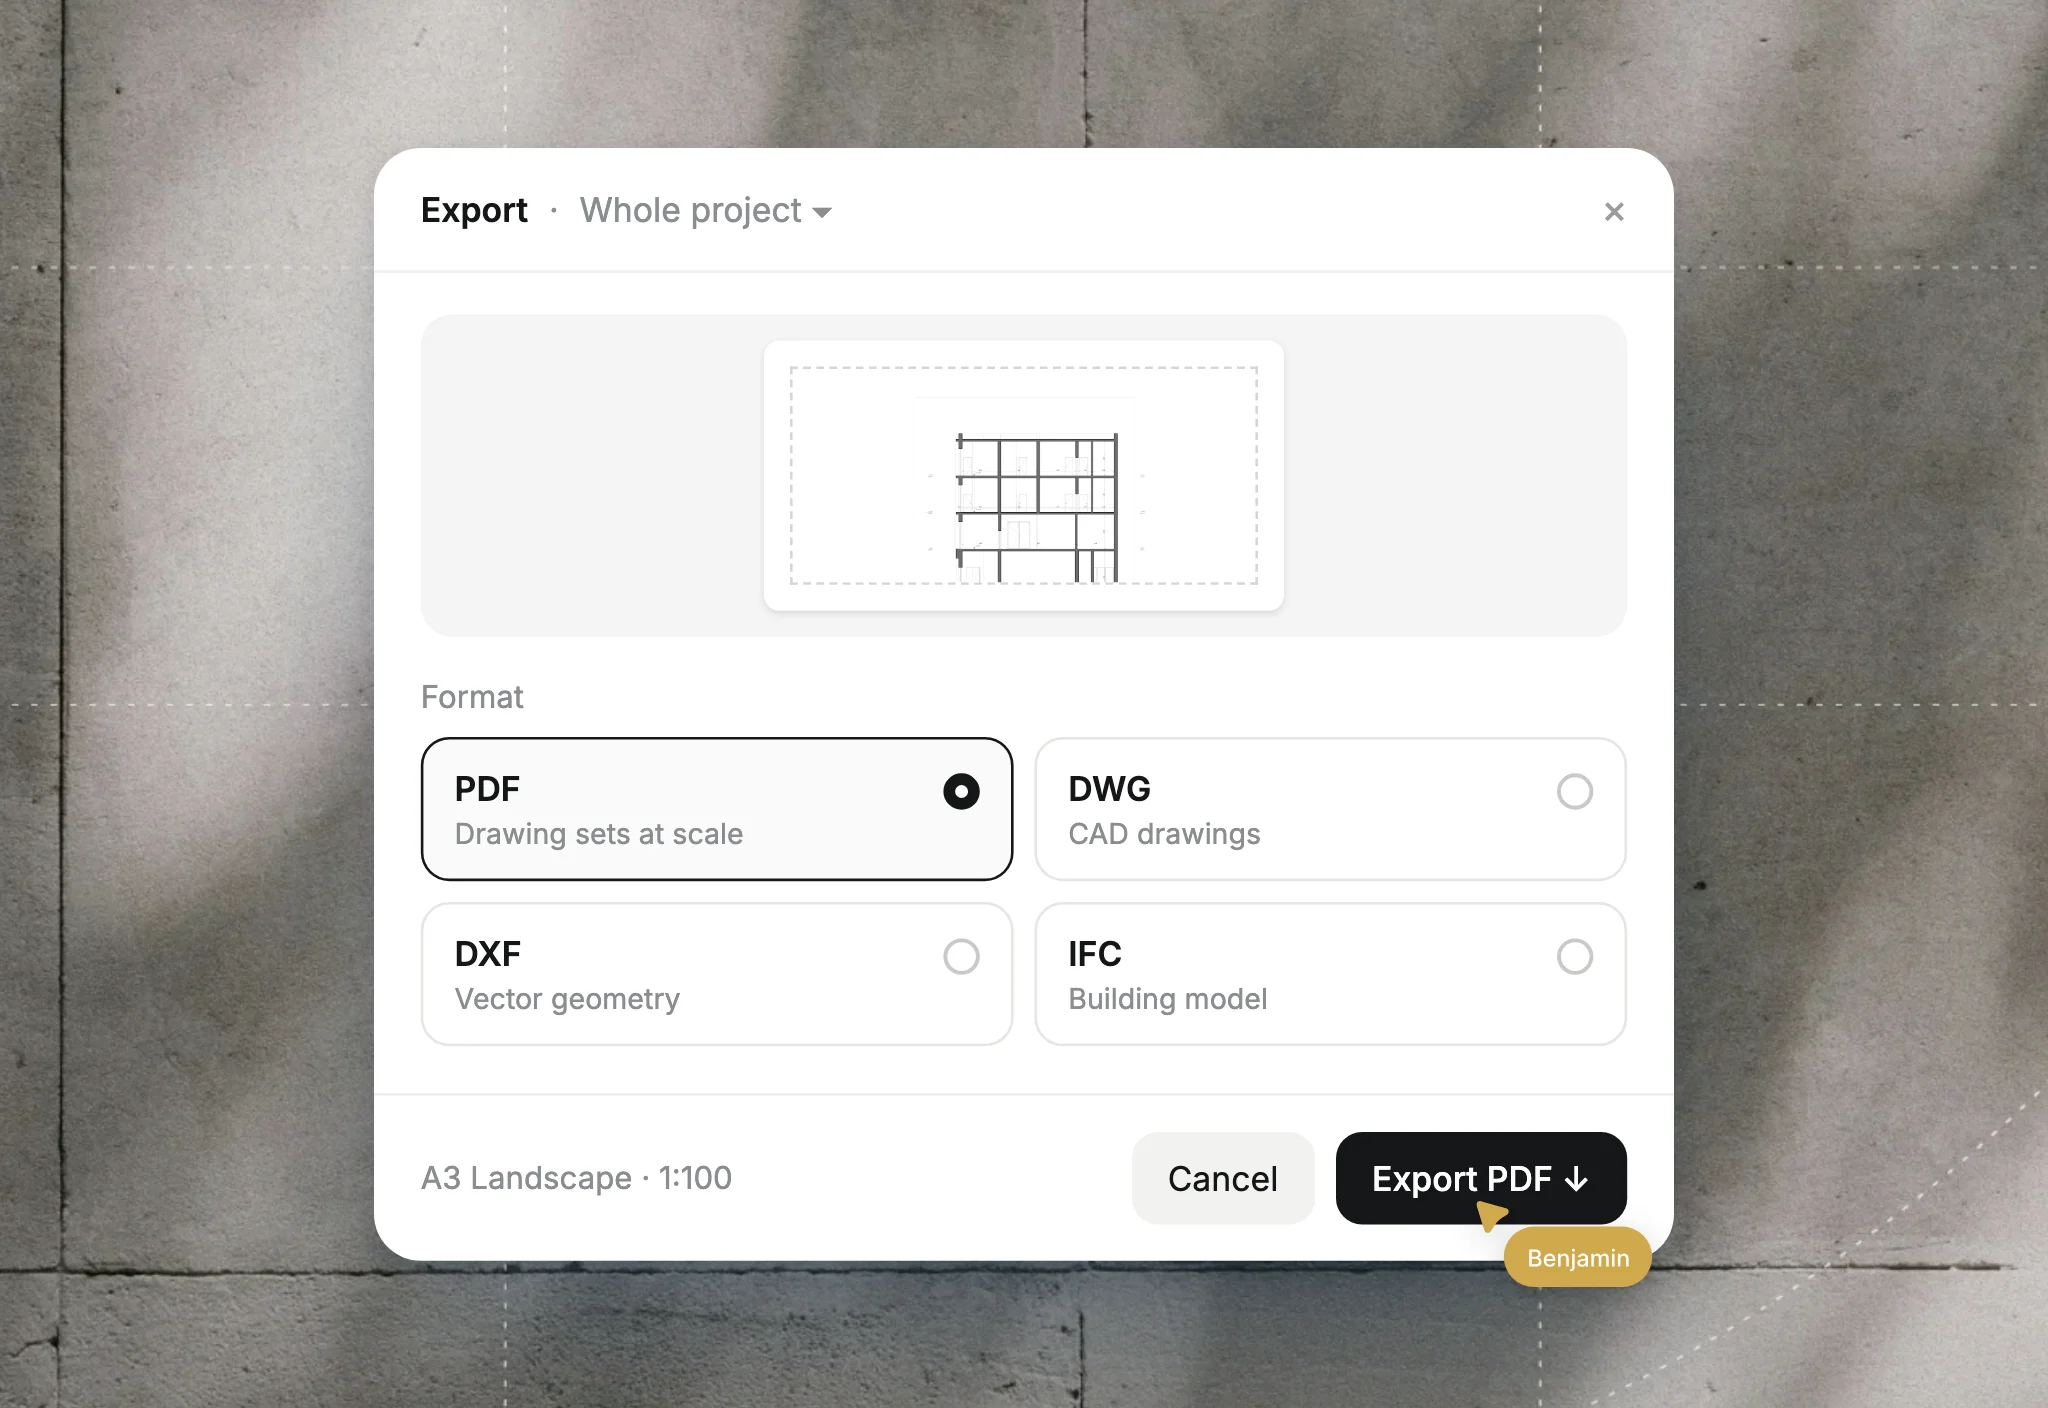
Export a PDF layout, or IFC, DWG or DXF for the software you already use. Invite collaborators to the same canvas.
Design a four-storey mixed use building with flexible office and residential spaces
I've been in the industry for 22 years and nothing has changed how we work like this. A proposal that used to take two weeks went out the same afternoon, and we won the client.
 Martin MüllerMüller Immobilien Consulting
Bring your Studio in the AI era, without losing control and authorship.
right in your browser.
from your floorplans, all synced.
into configurable elements, with AI.
in the drawing.
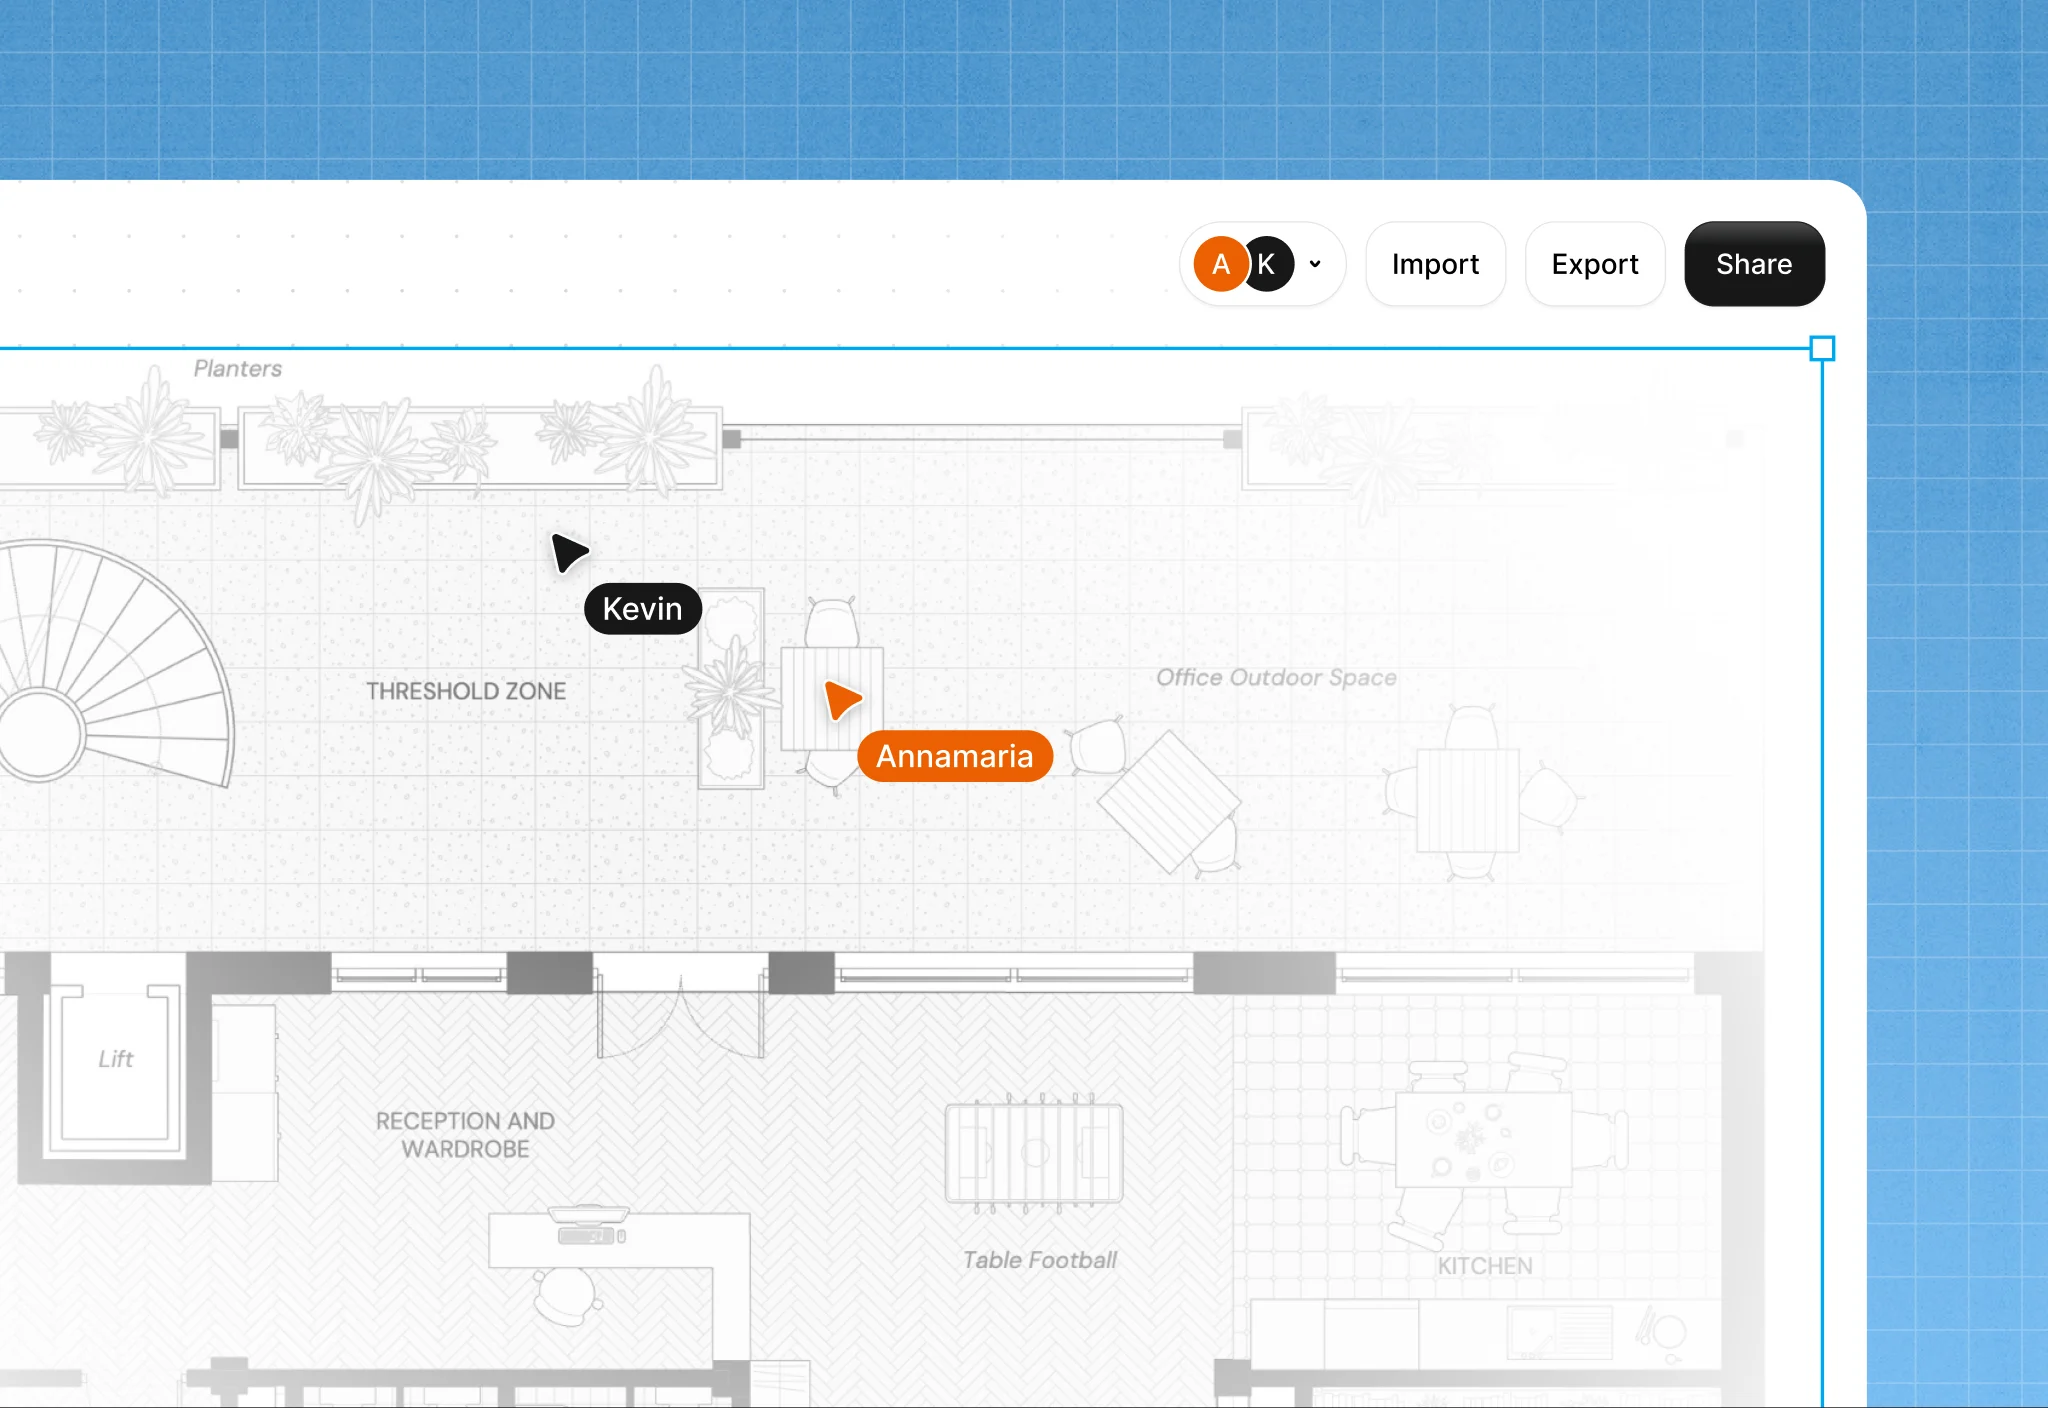
in any format.
Our proprietary SOTA floor plan generation model achieves best-in-class benchmark performance in geometric validity, coherence, and spatial reasoning.
Nothing to install, full ownership of your work, and your uploads are not used to train our models.
Synaps runs in the cloud, so there is nothing to download or install. Sign in from a browser and your projects are there.
Read the docs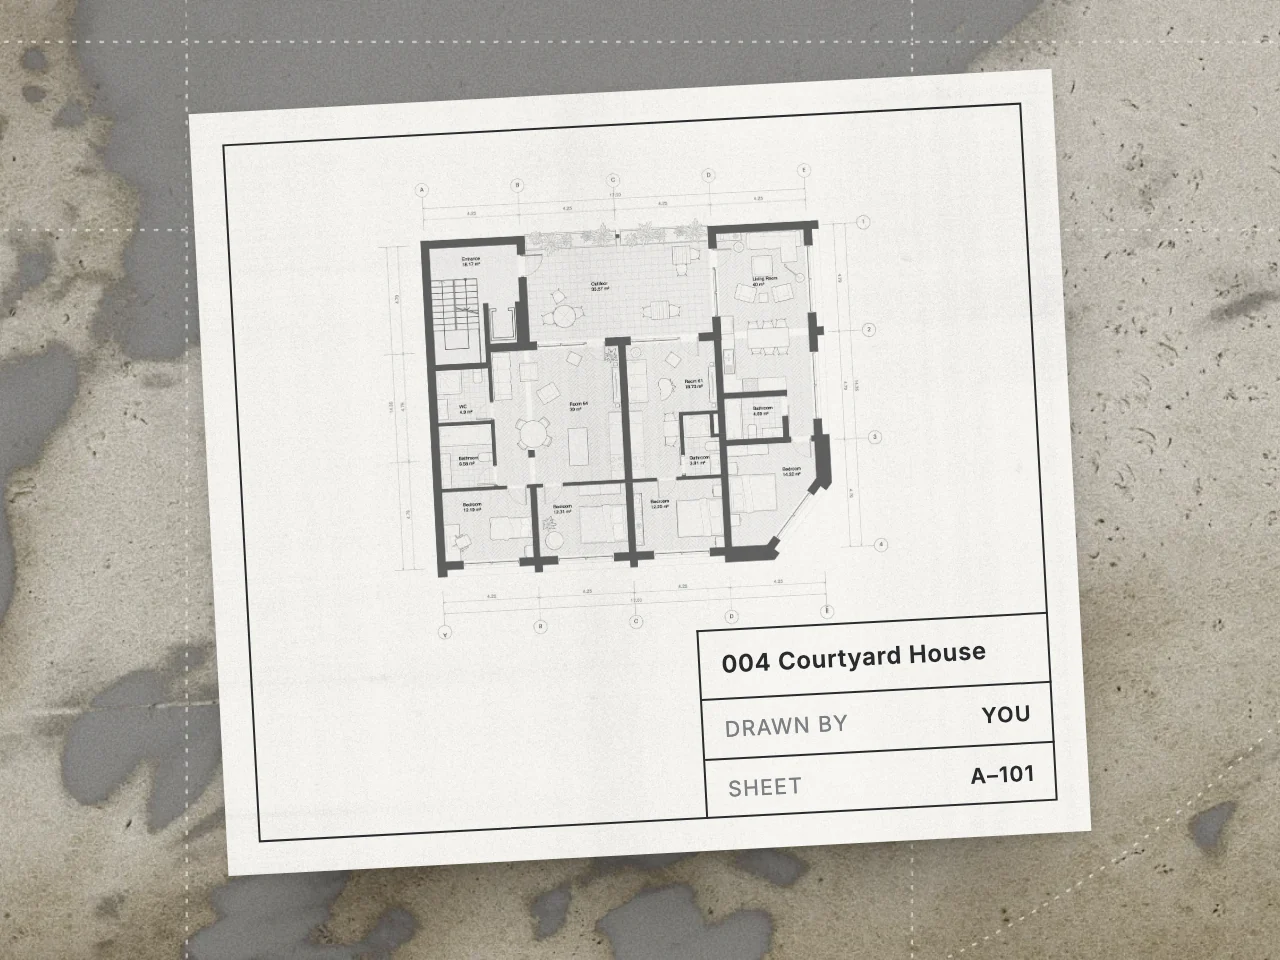
You keep full ownership of the drawings, models and files you create or upload. Export, share or delete them whenever you want.
Your ownership
The images and plans you upload are not used to train our models. Your prompts only help improve our AI features if you allow it.
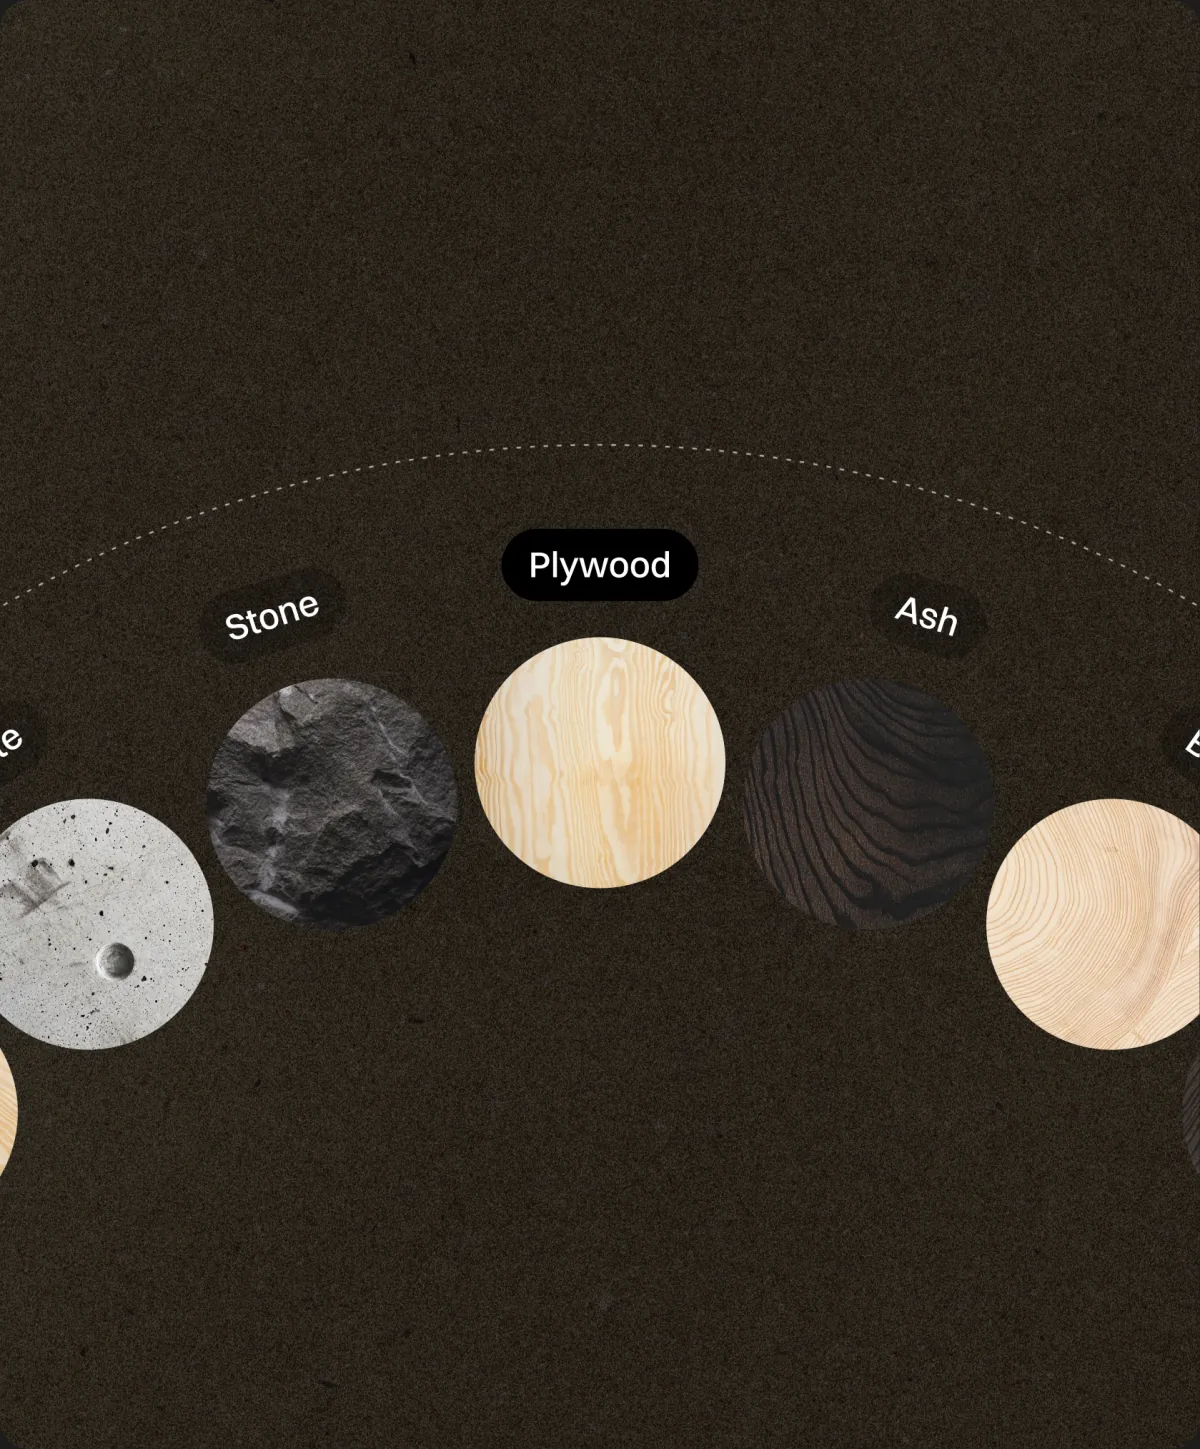
How we handle AI dataEvery fill, every block, every floorplan detail, built into the canvas. Drop a sofa, paint a wood grain, snap a window into place.
Start with an example


